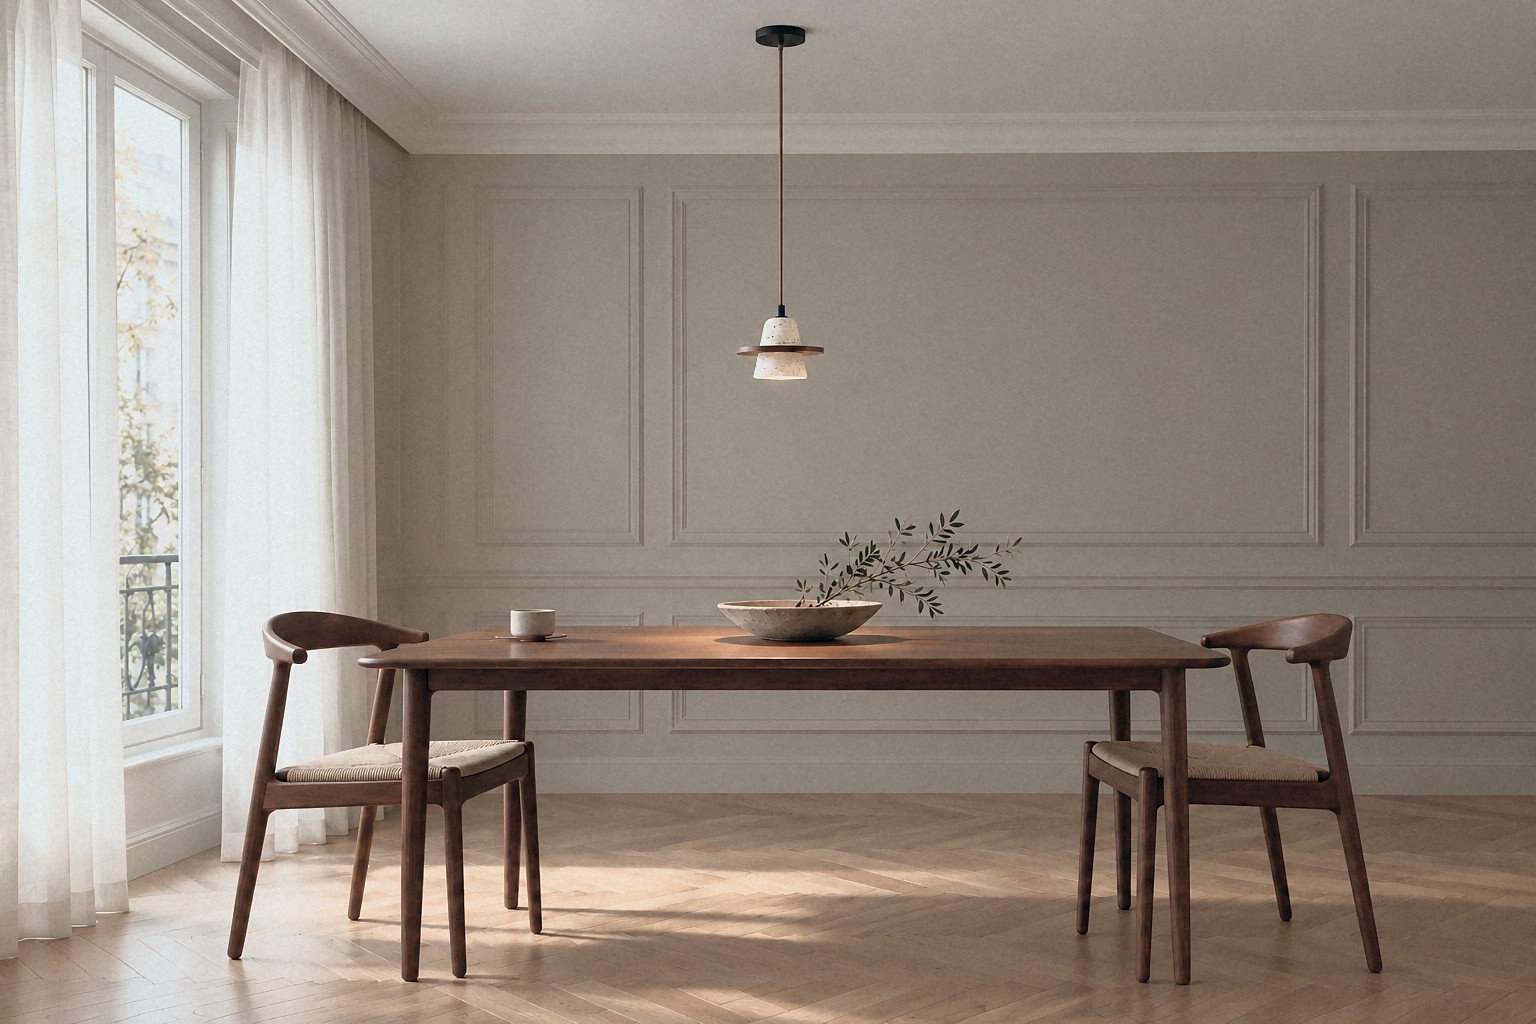
Over a kitchen island or dining table, hang a pendant so the bottom of the shade is 76–91 cm (30–36 in) above the surface. Space pendants about 60–75 cm (24–30 in) apart, centre to centre, with each end light about 30 cm (12 in) in from the end of the island. Over a nightstand, the bottom of the shade usually sits 50–60 cm (20–24 in) above the top. For ceilings higher than 2.4 m (8 ft), raise the pendant about 7.5 cm (3 in) for every extra 30 cm (1 ft) of ceiling height.
Height and spacing at a glance
Where
Bottom of the shade
Good to know
Kitchen island
76–91 cm (30–36 in) above the worktop
Space lights 60–75 cm (24–30 in) apart, centre to centre
Light and proportion work together when a pendant meets the furniture, ceiling and open space around it. A light may feel compact in isolation yet become dominant beside a chair, table or low ceiling. Begin by identifying the surfaces and sightlines that will frame it.
Read the negative space.
Leave enough visual space around a sculptural shade for its silhouette to remain clear. Light and proportion should feel balanced from both seated and standing positions.
Check every viewing height.
Consider glare, shade depth and the visibility of the light source as your viewpoint moves. Use the product collection to compare confirmed dimensions.
For a more useful enquiry
Share the room dimensions, intended placement, ceiling height, nearby furniture and destination market.
A full-size paper outline can help you judge a shade in daylight before committing to a row of lights. Keep it clear of any live fitting, bulb or heat source.
Record the usable surface. Note the island or table length and width, nearby cabinets, doors and walking routes.
Mark the viewing positions. Compare the proposed shade from both seated and standing viewpoints, without assuming a single hanging height suits every room.
Lay out the centres. For a straight, evenly spaced row of two or more lights, centre spacing = (surface length − 2 × end offset) ÷ (number of lights − 1). Use the same units throughout.
Check the actual fitting. Compare body diameter, suspension range, canopy and mounting information with the plan. Final positions and clearances require installer approval.
Layout example only: on a 180 cm (71 in) island, three lights set 30 cm (12 in) in from each end would sit 60 cm (24 in) apart. This shows the geometry only; your electrician will confirm the final positions.
Essential cookies keep this site working. Optional analytics needs your consent.
Functional
Always active
The technical storage or access is strictly necessary for the legitimate purpose of enabling the use of a specific service explicitly requested by the subscriber or user, or for the sole purpose of carrying out the transmission of a communication over an electronic communications network.
Preferences
The technical storage or access is necessary for the legitimate purpose of storing preferences that are not requested by the subscriber or user.
Statistics
The technical storage or access that is used exclusively for statistical purposes.The technical storage or access that is used exclusively for anonymous statistical purposes. Without a subpoena, voluntary compliance on the part of your Internet Service Provider, or additional records from a third party, information stored or retrieved for this purpose alone cannot usually be used to identify you.
Marketing
The technical storage or access is required to create user profiles to send advertising, or to track the user on a website or across several websites for similar marketing purposes.